

About 1 Million Sq. Ft.
Total built-up area.
A contemporary commercial tower planned around flexible floor plates and a distinctive urban silhouette.
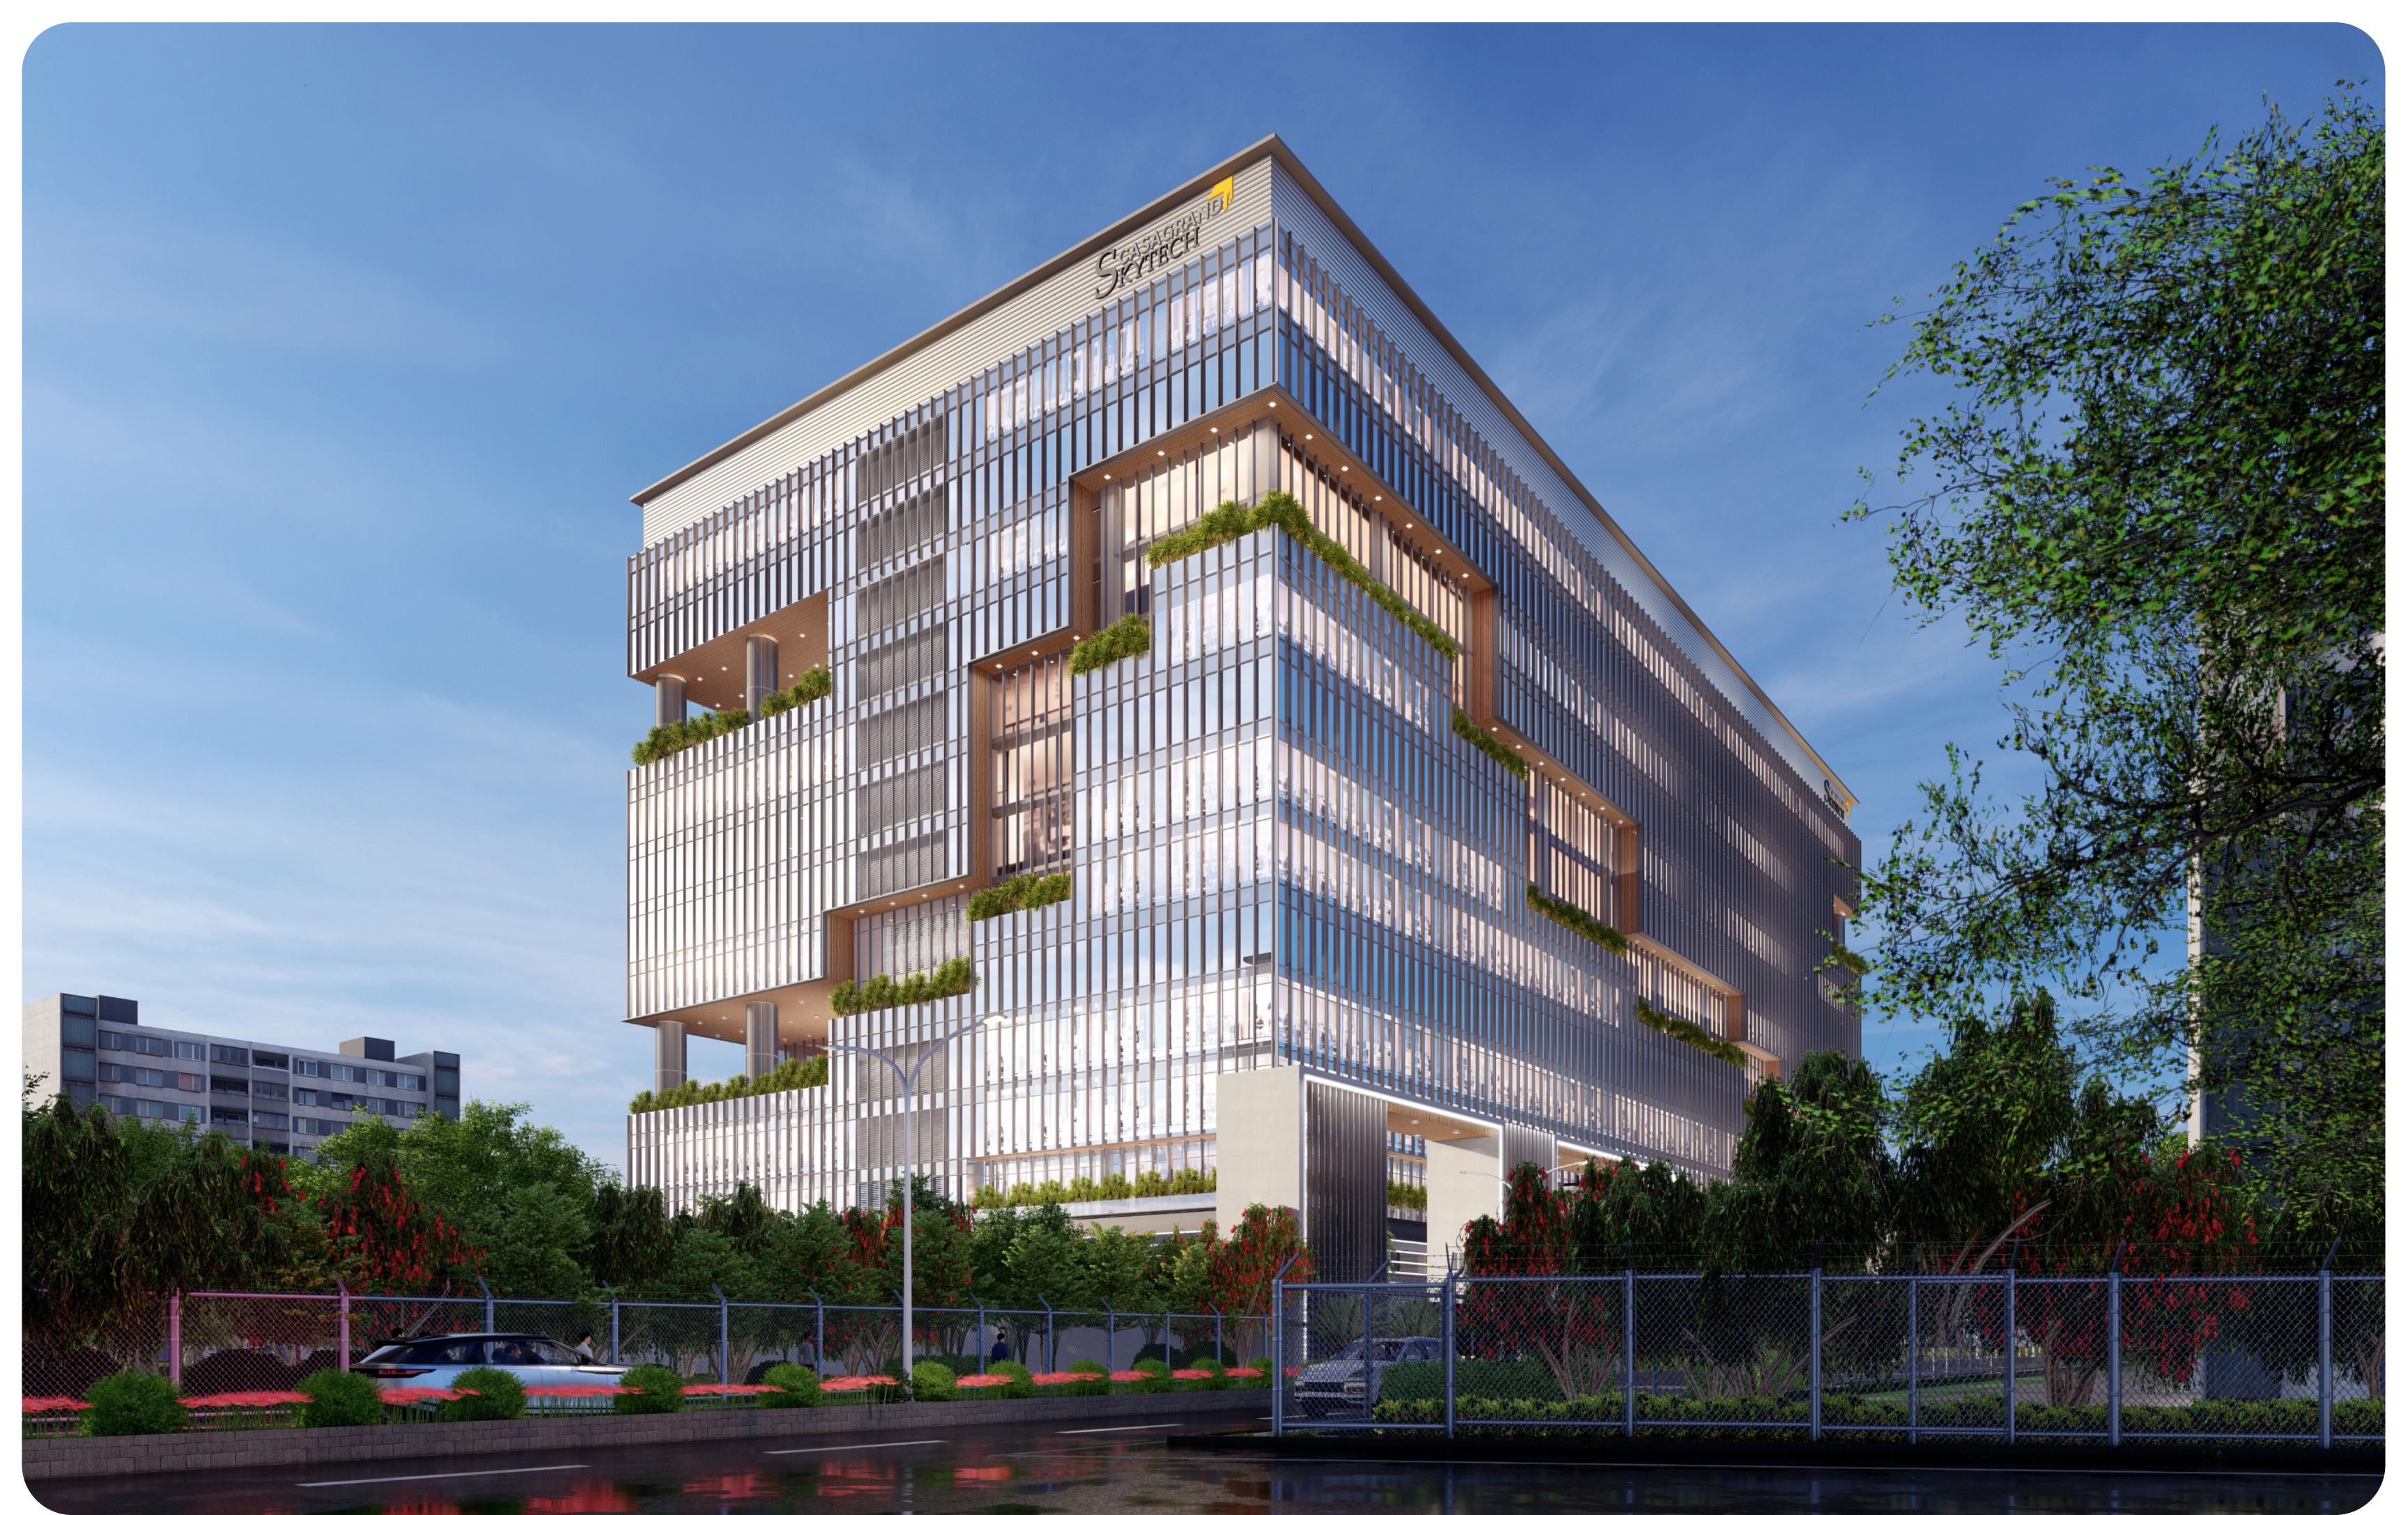
Casagrand Skytech is a contemporary commercial tower planned around flexible floor plates and a distinctive urban silhouette.
Flexible Floor Plates Layouts that adapt as teams and functions evolve.
Meet & Collaborate Shared floors for focused work and client meetings.
Move with Ease Planned parking and efficient vertical circulation.
Everyday Convenience Amenities designed for a full workday in the tower.
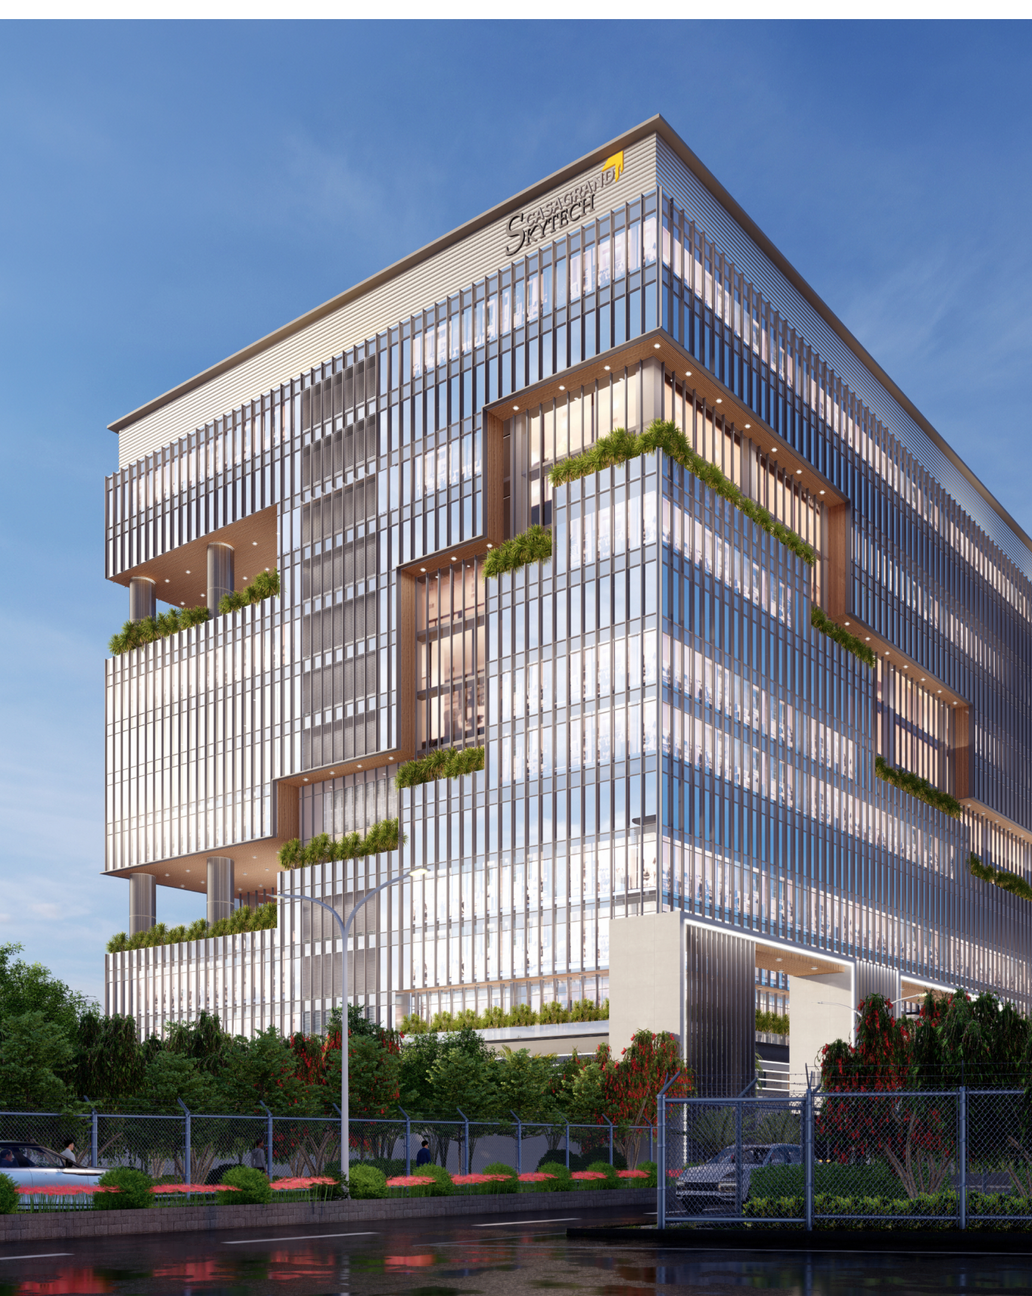
Total built-up area.
A substantial development in Perungudi.
Expansive floor plates for business.
Plus two basements, lobby and parking.
Modern architecture and office infrastructure.
Sustainability certification listed for the project.
Wellness credentials for the workplace.
Surrounded by leading IT and tech parks.

Modern architecture. Substantial workspace.
Adaptable office layouts, planned parking and energy-efficient design support evolving business needs.
Shared amenities and visitor-ready floors create a tower that works beyond the desk.
Discover a contemporary commercial tower planned around flexible floors and urban presence.
Connect with our team for office-space availability, project details or a guided site visit.